01
Reputation行业口碑 · 豪宅经验
A partner with real experience on luxury residences and top-tier commercial work, so the tone on the street holds. 招标方要求寻找具备豪宅或顶级商业服务经验的合作伙伴。本次方案以建筑正式语言为基准,将效果图中的香槟金、石材与金属语言完整转译到施工界面,不做「广告化」处理。
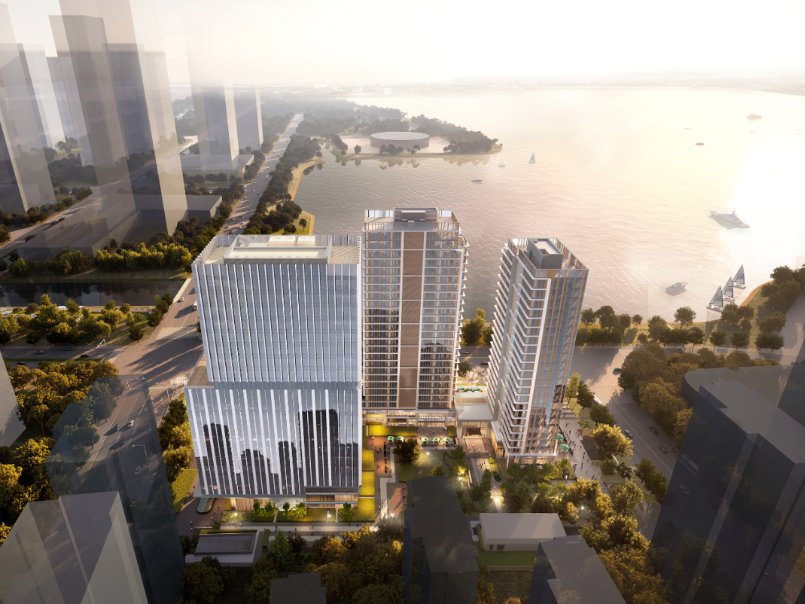

01 · PROJECT OVERVIEW
A pre-development image programme for Plot 2021-WG-27 in Taihu New Town, Suzhou — three towers lined along the lake, a main arterial road on the north, streets on the west and south, and a ninety-degree corner at the southeast where every city sightline meets. Hoarding, retail street and underground car park run as three parallel workstreams, turning a scattered construction site into a cover the city can remember. 本项目为苏州恒太美景产业投资有限责任公司「苏地 2021-WG-27 号地块」的开发前期形象工程,位于苏州市吴中区太湖新城引黛街西侧、景周街南侧。三塔沿湖一字排开,四条城市视线交汇,是全城可见度最高的一块工地界面。围挡、商包、地库三条战线同时展开,要把一块零散的临时工地,变成一个可以被城市记住的封面。
| Item | Content | Notes 说明 |
|---|---|---|
| Project | Site hoarding, retail packaging — design, fabrication and installation | Full-scope delivery, one contract 设计、制作、运输、安装全流程 |
| Location | Taihu New Town, Wuzhong District, Suzhou | Immediately on the lake, core of the new district 紧邻太湖,滨水新区核心区 |
| Identity | THE ONE Zhiwan | Name and mark fixed at tender stage 「太湖畔 芷湾」案名已定稿 |
| Scope | ① Site hoarding (standard + bespoke) ② Retail street (signage, windows, display, lighting) ③ Underground car park (fabric light boxes, banner graphics) | Three workstreams in parallel 三大板块并行推进 |
| Period | May — September 2026 | Phased to the client's milestones 按项目节点分批落地执行 |
| Interface | Client: base wall and finish, landscape transition, government approval, 220V power points. Contractor: design, shop drawings, fabrication, installation. | As confirmed in the clarification documents 界面以答疑文件确认为准 |
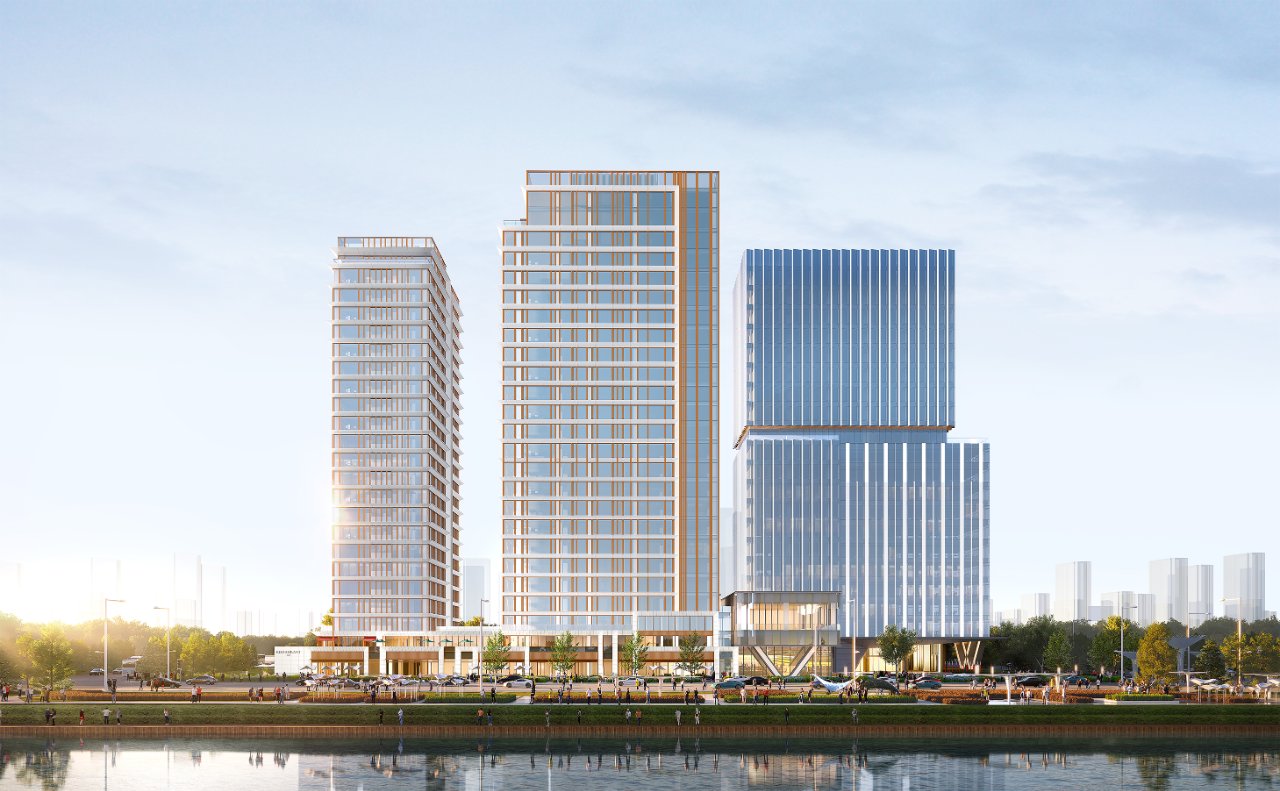
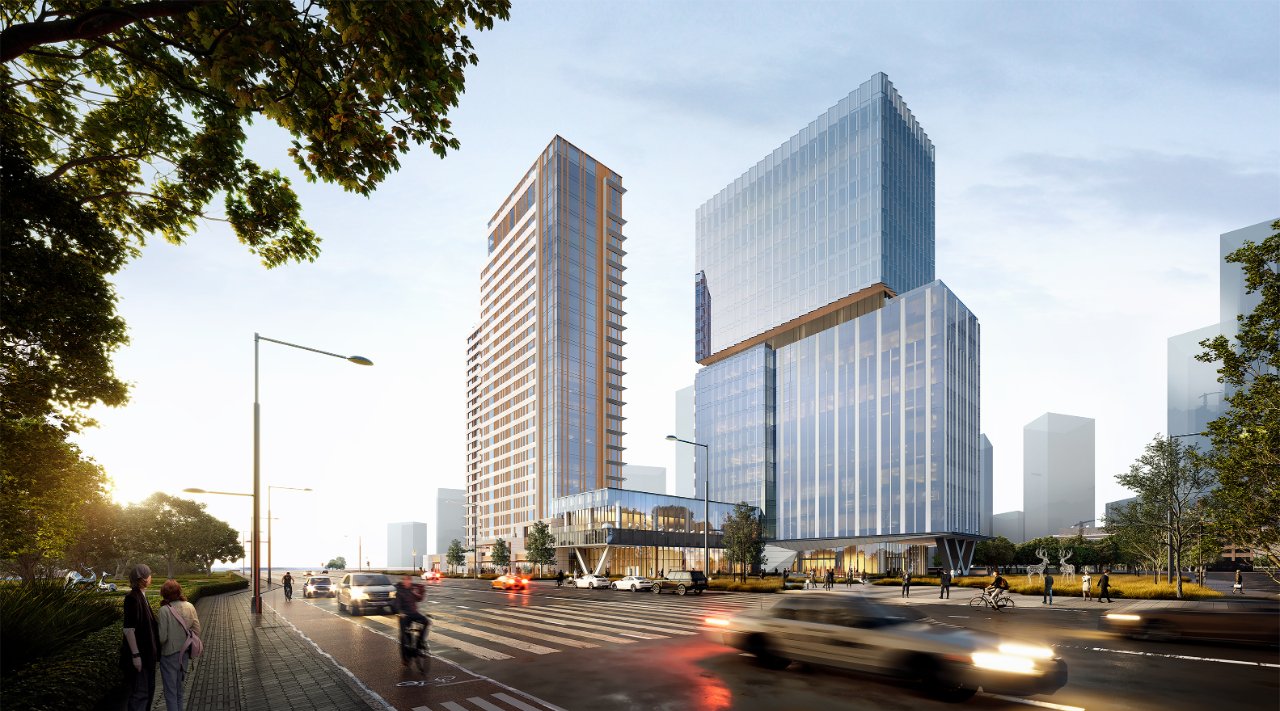
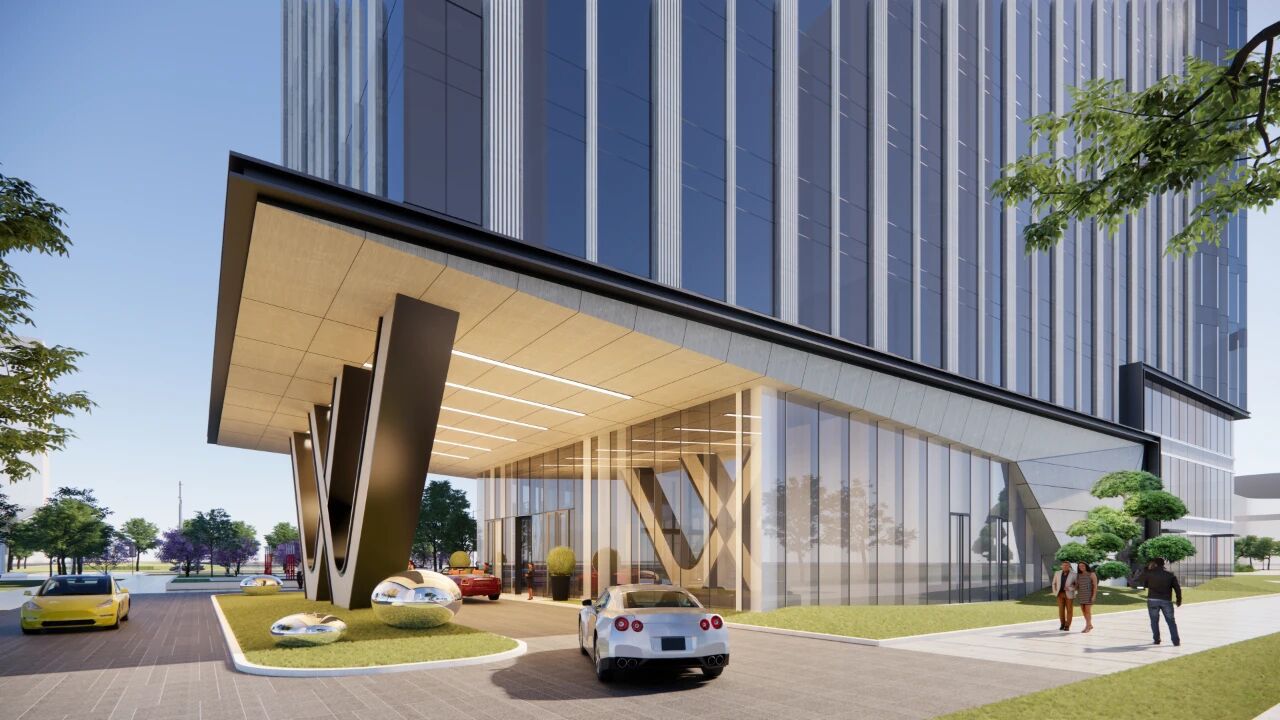
02 · BRIEF INTERPRETATION
The client named three requirements in the clarification documents — reputation, craft and responsiveness. None of them is decorative. Each one points to a concrete decision in this proposal. 招标方在答疑文件中明确了三条并行的能力要求:行业口碑、专业水平、服务团队。这三条不是装饰性表述,每一条都直接指向本次企划的具体做法。
A partner with real experience on luxury residences and top-tier commercial work, so the tone on the street holds. 招标方要求寻找具备豪宅或顶级商业服务经验的合作伙伴。本次方案以建筑正式语言为基准,将效果图中的香槟金、石材与金属语言完整转译到施工界面,不做「广告化」处理。
Design, fabrication and detail across hoarding, retail and car park — with control over idea, material, process and finish. 需在充分理解项目诉求的基础上完成三大包装。本企划提供 22 项深化图纸口径与材料样板机制,逐项落到可施工。
Fast response on information, samples, installation and aftercare — a three-month window leaves no room for silence. 需具备较强的服务意识。本企划按「设计深化 15 个工作日 + 图纸 7~15 个工作日 + 制作 45~60 日」编排工期,并按批次提交进度照片与视频。
| No. | Item | Size | Workmanship 工艺要求 |
|---|---|---|---|
| 01 | Standard hoarding | 176m × 4m h | Outdoor high-resolution PVC banner; stainless folded edges on four sides; stainless back-lit letters; bespoke partition fins; turf as an option, excluded from the total. Client to issue the base-frame drawings; our flat artwork follows their seam and corner logic. |
| 02 | Bespoke hoarding | 30m × 6m h | Bespoke special build — fluorocarbon or real-stone paint, natural stone, stainless, aluminium or equivalent, sculptural form. Client to issue the steel base-frame drawings; we assess stiffening, fixing positions and embedded anchors. |
| 03 | Retail windows | 54.2m frontage 1.5m+ depth Bays 9.7 / 11.7 / 8.5 / 14.6m | Four illuminated signboards, three window displays, one glazed vinyl elevation. Client to provide glass division, frame sizes, floor finishes, soffit loading points. |
| 04 | Car park | 37.4m × 3m h 53m × 3m h | Fabric light boxes + high-resolution banner on metal frames; depth governed by clearances for moving traffic. |
| 05 | Others | Scheme design / transport / labour / site consumables + circuits / tax. | |
03 · SITE ANALYSIS
The survey annotations reconcile exactly with the bill: 92m along the north road, plus 45m and 39m on the west and south flanks, make the 176m standard run; two 15m segments make the 30m bespoke run — and they land precisely on the sharpest corner in the city. 航拍标注给出的三组数字,恰好与招标清单里的两项工程量吻合:北侧沿路 92m + 西/南侧 45m + 南侧 39m = 176m 普通围挡;东南转角两段各 15m = 30m 定制围挡。这说明定制围挡不是随意指定的,它精确地落在城市视线最集中的那个转角上。
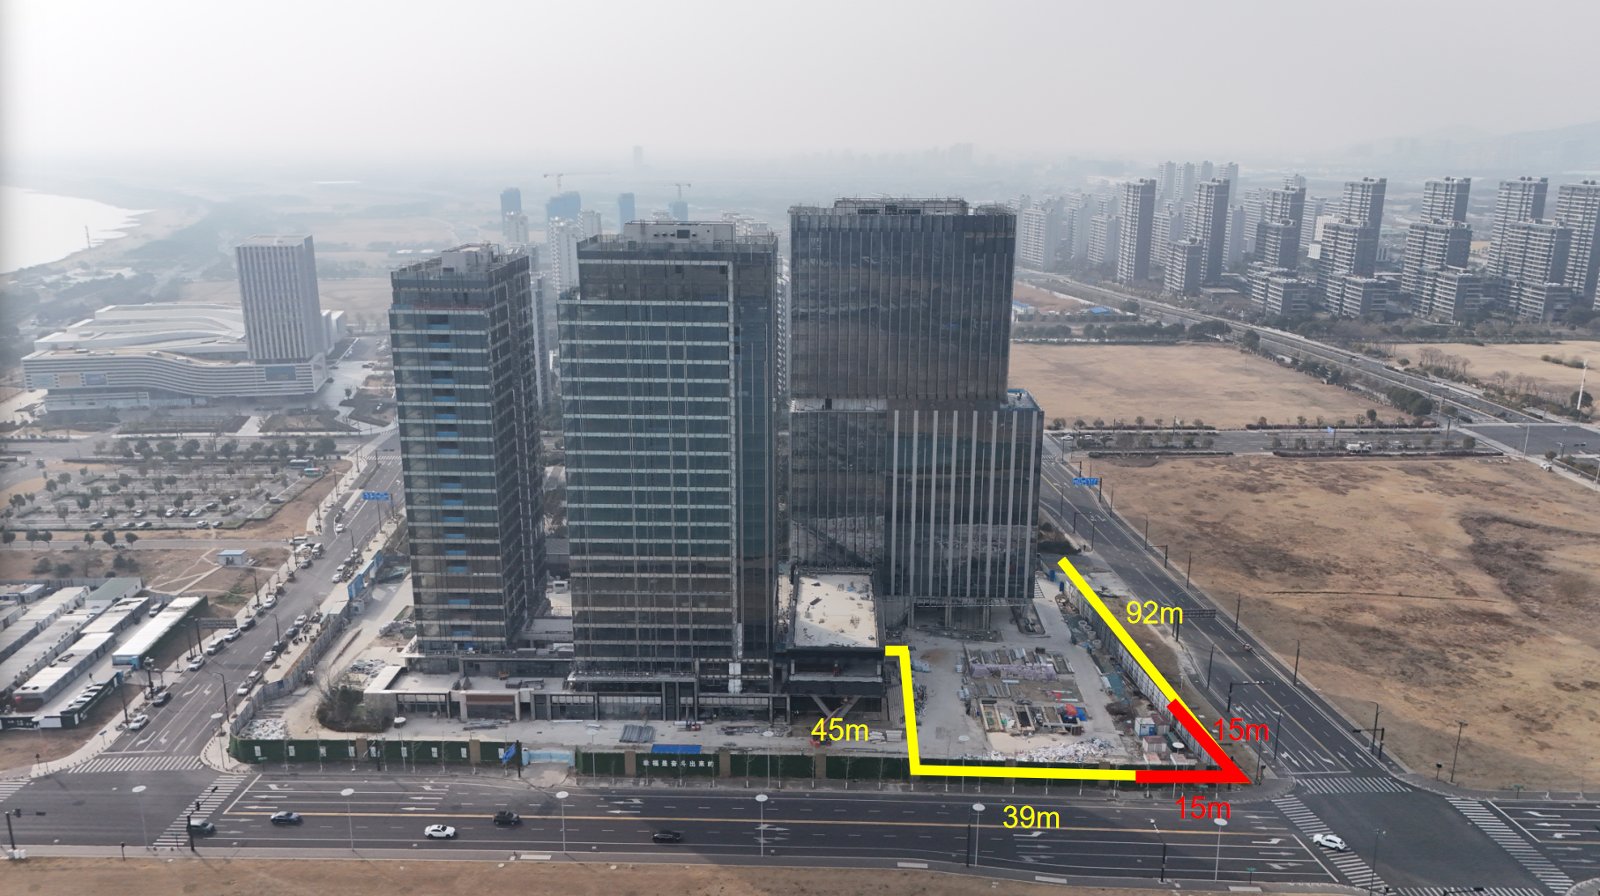 92m standard run
45m
15m + 15m bespoke
39m
Fig. 01 Survey aerial with the hoarding alignment (client issue): yellow marks the standard run, red the bespoke corner on the ninety-degree southeast interface.现状航拍与围挡走向标注:黄色为普通围挡走向,红色为定制围挡段。
| Interface | Make-up | What it demands 设计含义 |
|---|---|---|
| North road · 92m | Standard hoarding, 4m h | The long face. Must project the address and match the project grade; segmented reveal, finished edges, lighting throughout. |
| West & south · 45m + 39m | Standard hoarding, 4m h | Flanks the undeveloped plot. Repetitive texture builds depth here; a flat printed billboard would only flatten it. |
| Southeast corner · 15m + 15m | Bespoke run, 6m h | The focal point. Top-grade presence, sculptural form, refined workmanship, anti-corrosion materials, lighting throughout. |
| Retail street · 4 shops | 54.2m frontage, 1.5m depth | Top-grade language, artistic and commercial at once; signboards and windows as immersive scenes; lighting throughout. |
| Underground car park | 37.4m + 53m | Light-box run needs lighting and edge trims; banner run needs refined workmanship and edge trims. |
| Shop | Area | Site conditions and constraints 现场条件与限制 |
|---|---|---|
| Shop 1 | 211.17 ㎡ | Both marked “no toilet condition — sunken slab never reserved”. Schemes must keep toilet functions off these positions. |
| Shop 2 | 233.77 ㎡ | |
| Shop 3 | 242.99 ㎡ | Same constraint. |
| Shop 4 | 393.02 ㎡ | The largest. Carries the outdoor courtyard (OUTDOOR COURTYARD) — extendable for terrace seating and scene-making. |
| Shop 5 | 144.45 ㎡ | Marked as property commercial space; a different management regime, so its packaging should read apart from the sales frontage. |
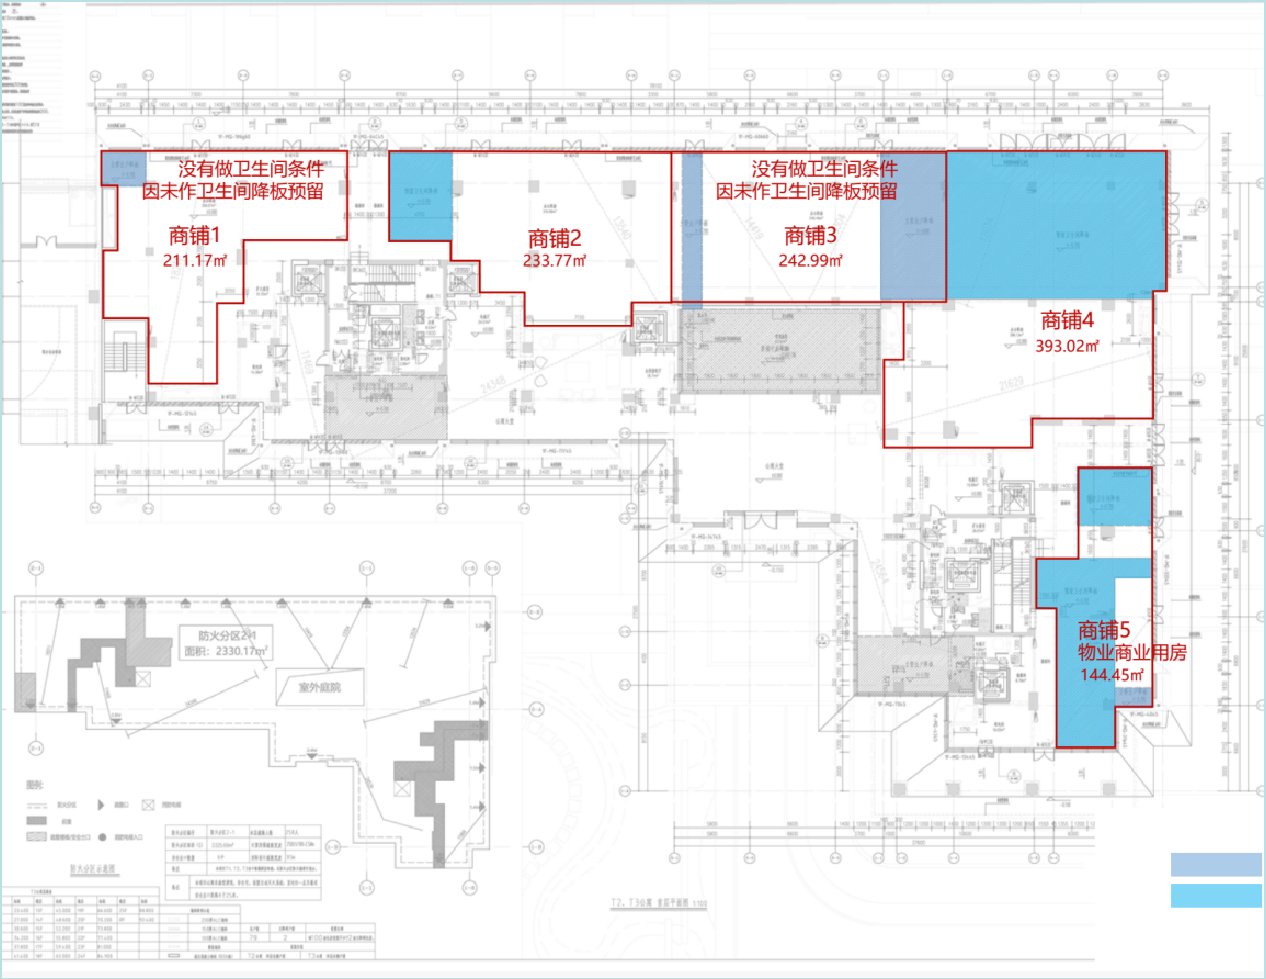
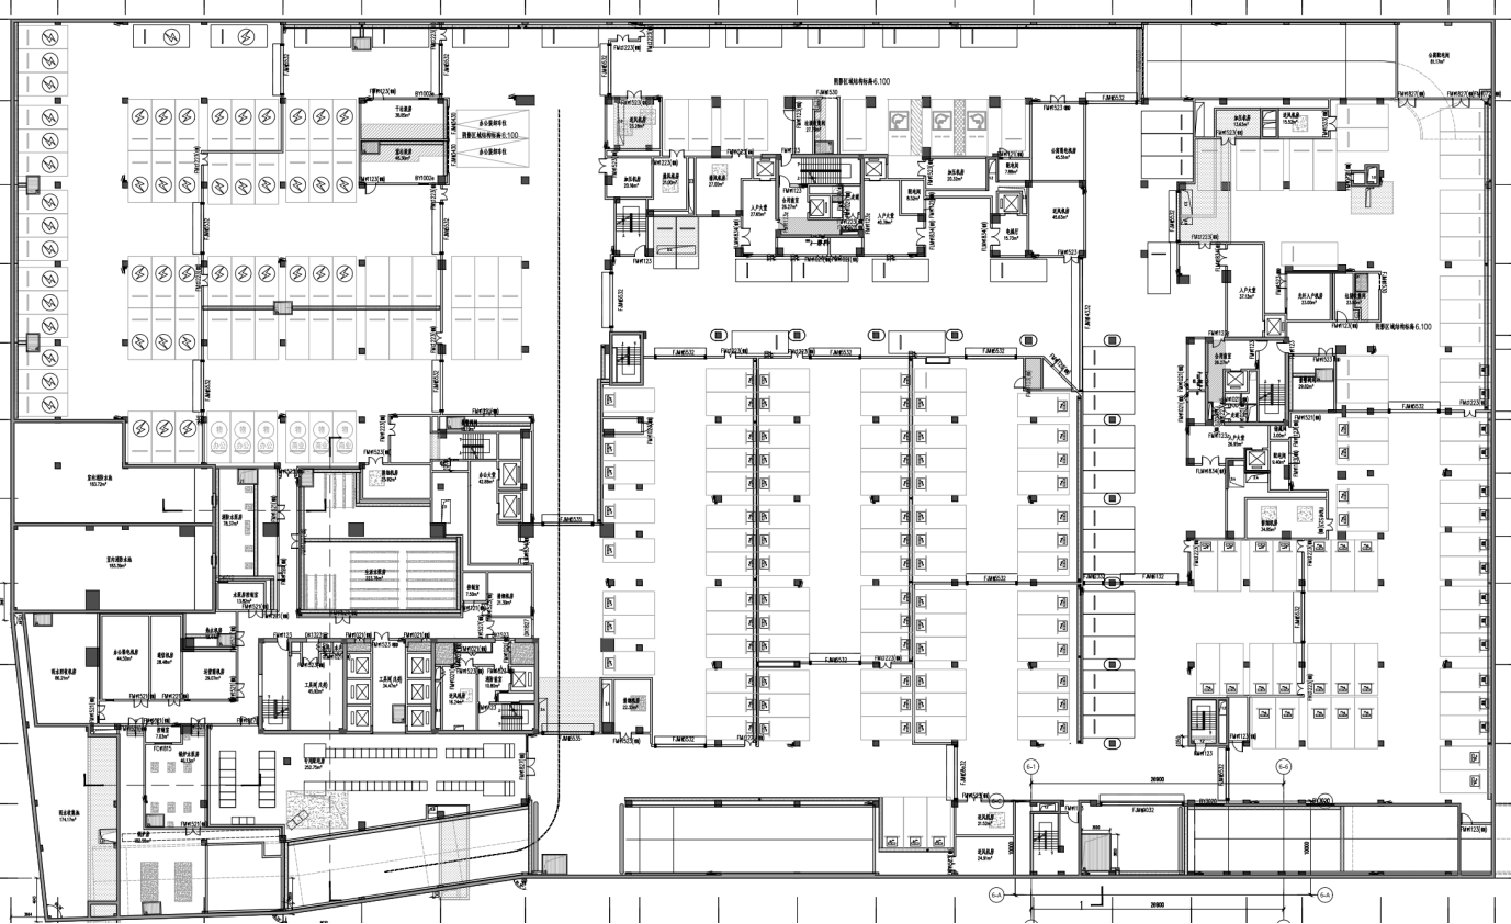
Fig. 02 / 03 Client-issued base drawings — window prop positions, hanging points and floor fixings are all resolved against these.业主提供的首层施工底图——橱窗道具的落位、吊挂点与地面固定方式均以此为依据。
04 · STRATEGY
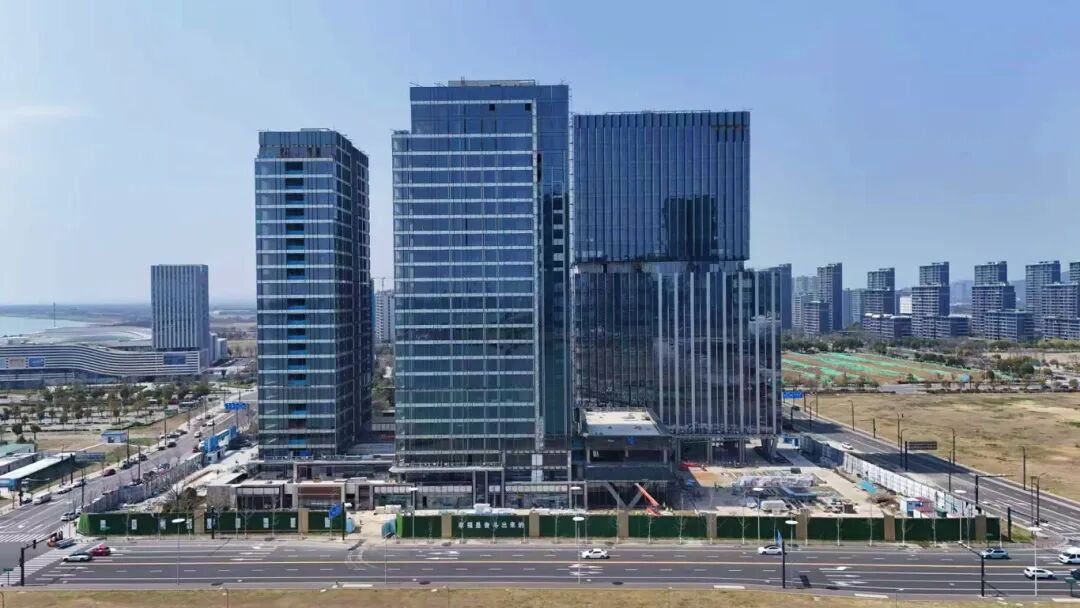
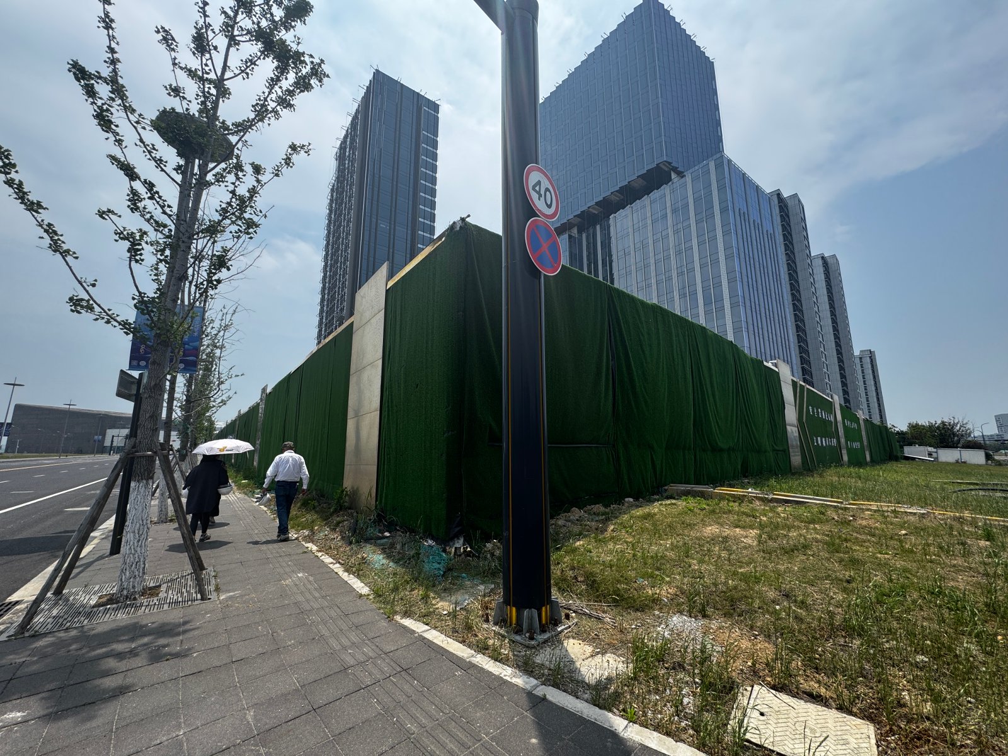
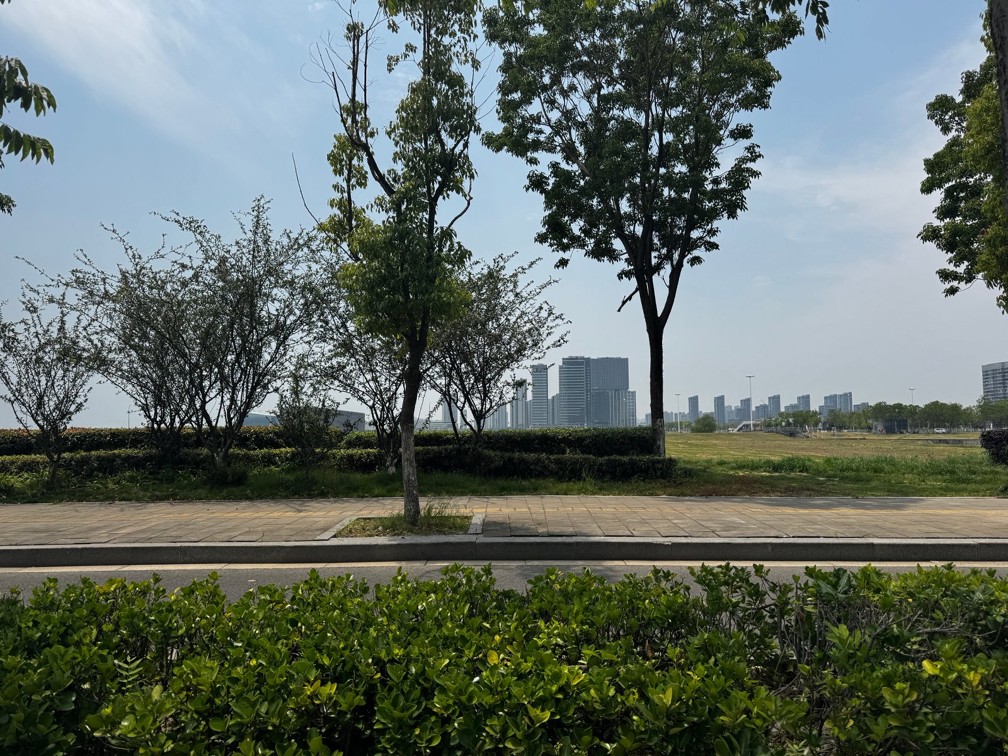
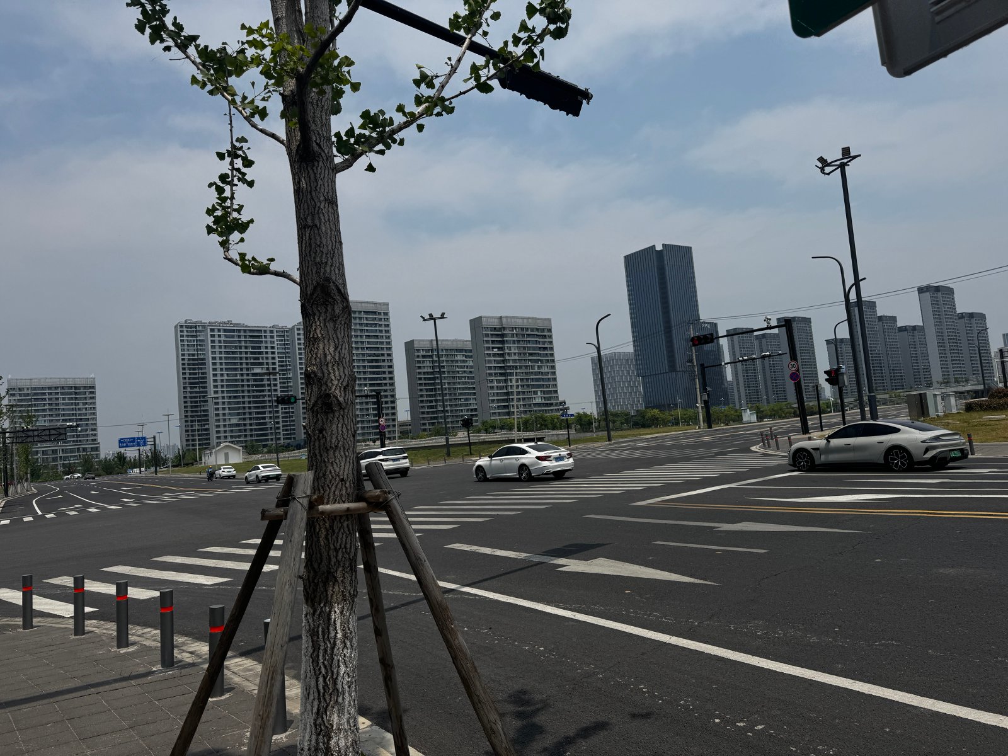
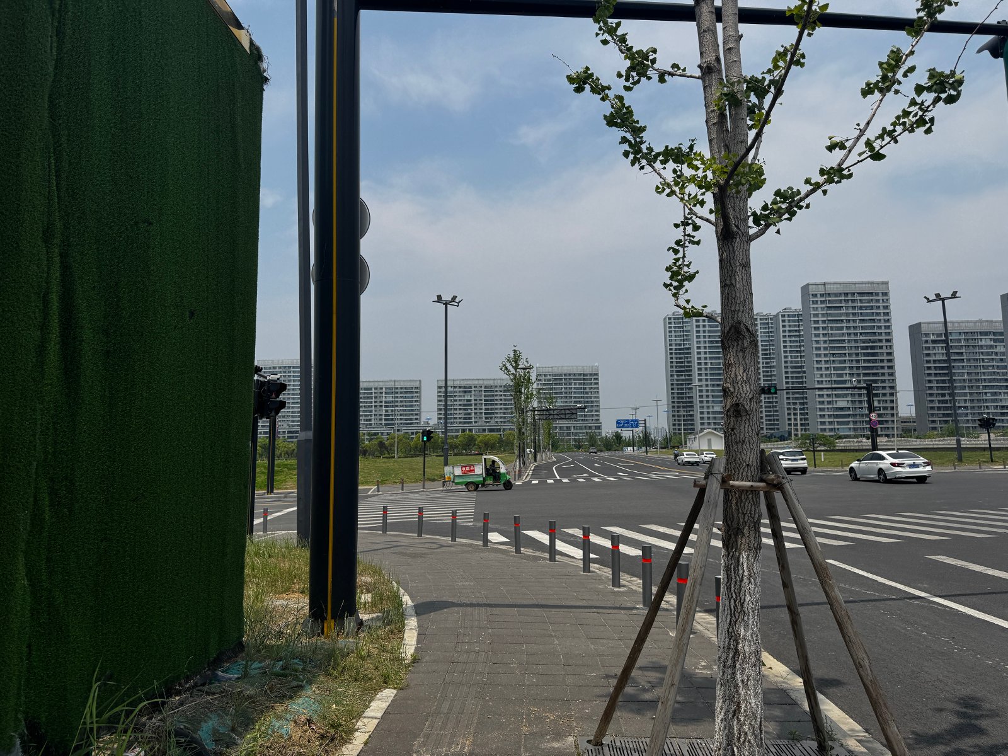
The site photographs say it plainly: dark-green temporary hoarding, seams wrinkled, panels lifted off the ground, stray white lettering; bare earth on one flank; sapling street trees still on their stakes. Four city faces, none of them carrying an address, none of them lit. 现状照片给出的信息很直接:墨绿色临时围挡、接缝起皱、底部离地、外挂零星白字;一侧是尚未开发的裸土空地;行道树新栽、支撑架未拆。四个方向的城市界面,目前没有任何项目识别度,也没有夜间照明。
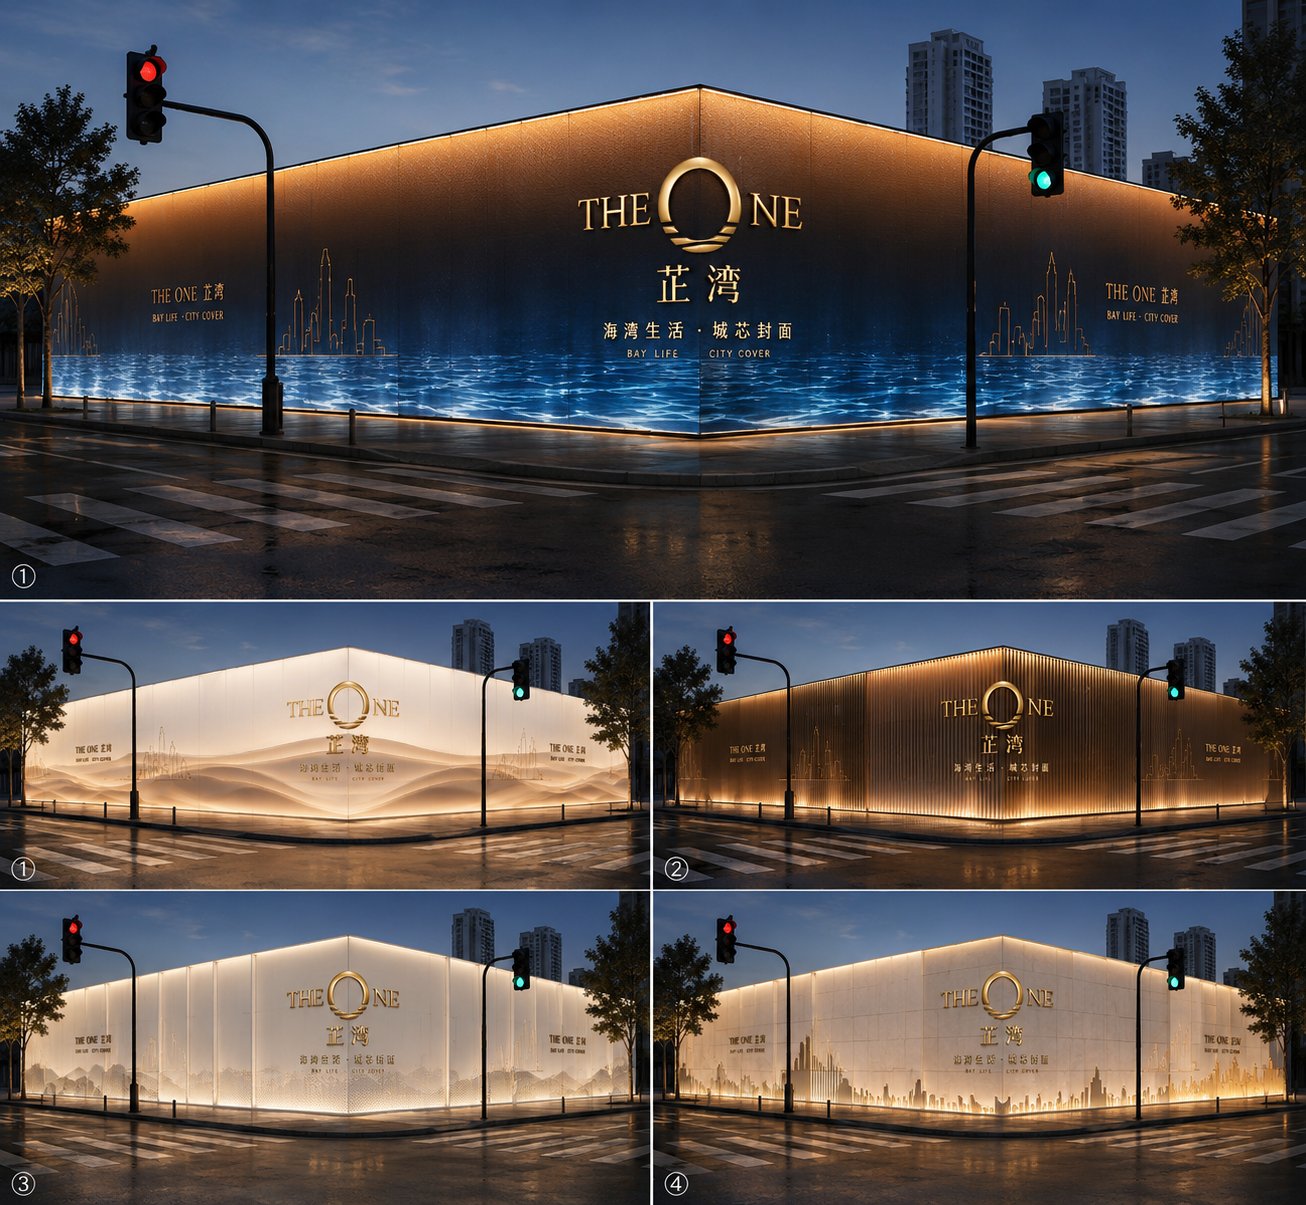
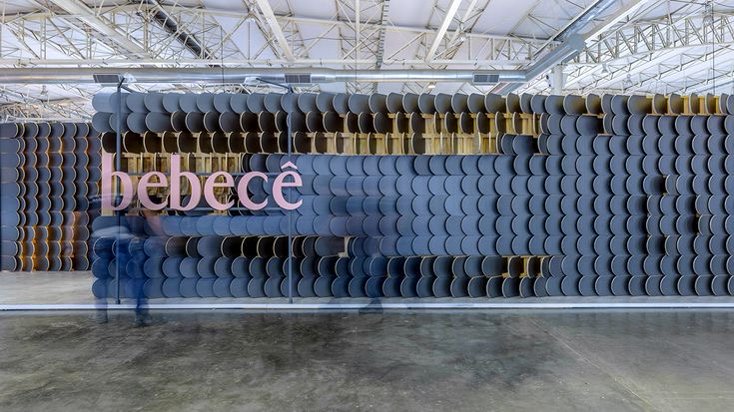
The 176m run stops being a billboard and becomes a volume built from repeating vertical units — terracotta rods, perforated slats, scales. Light does the work, not the picture. 普通围挡以竖向重复单元建立体量,靠光影而非图案取胜。可大可小,不依赖高精画面输出,直接对应「高精刀刮布 + 不锈钢折边」的工艺口径。
Street wash, linear coves along the cornice, back-lit stainless letters, a halo behind the metal mark. The hoarding by day is a construction site; at night it is the project. 全面补齐夜间照明:沿街泛光、檐口线性灯带、不锈钢背发光字与金属立体 logo 背光。夜景是本案的分水岭。
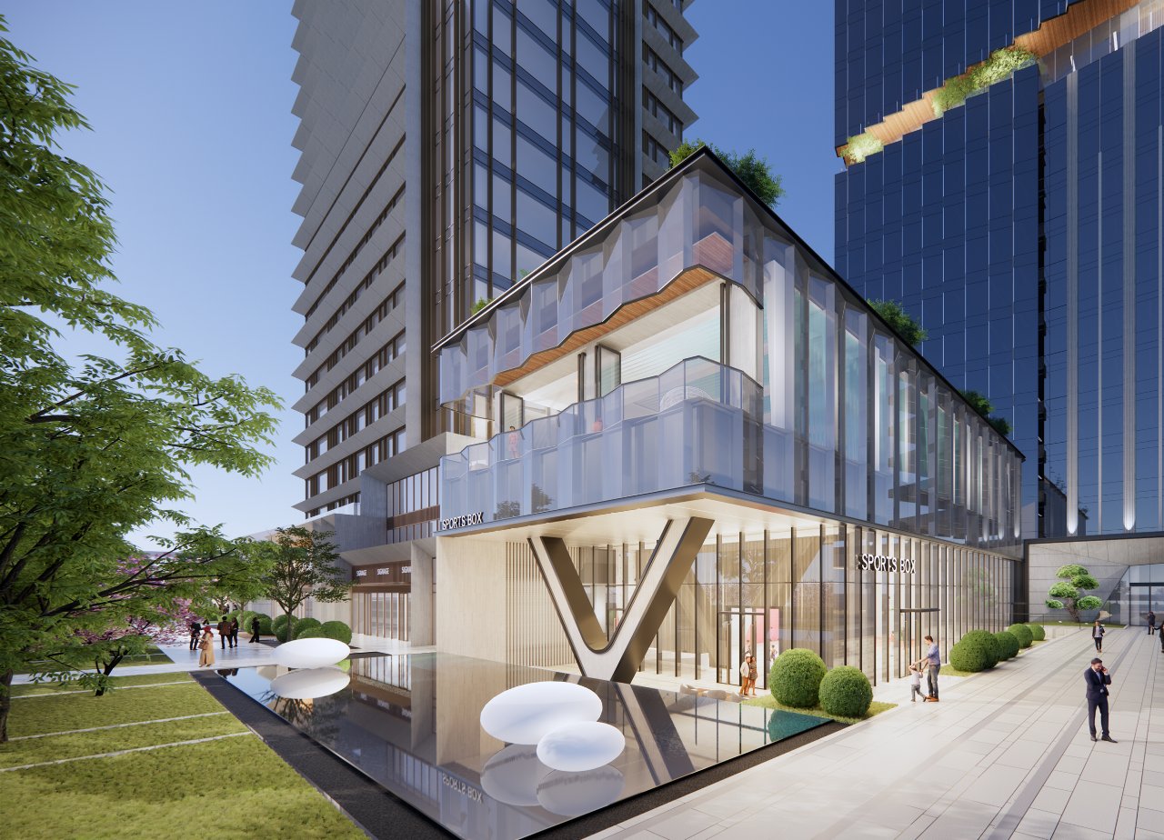
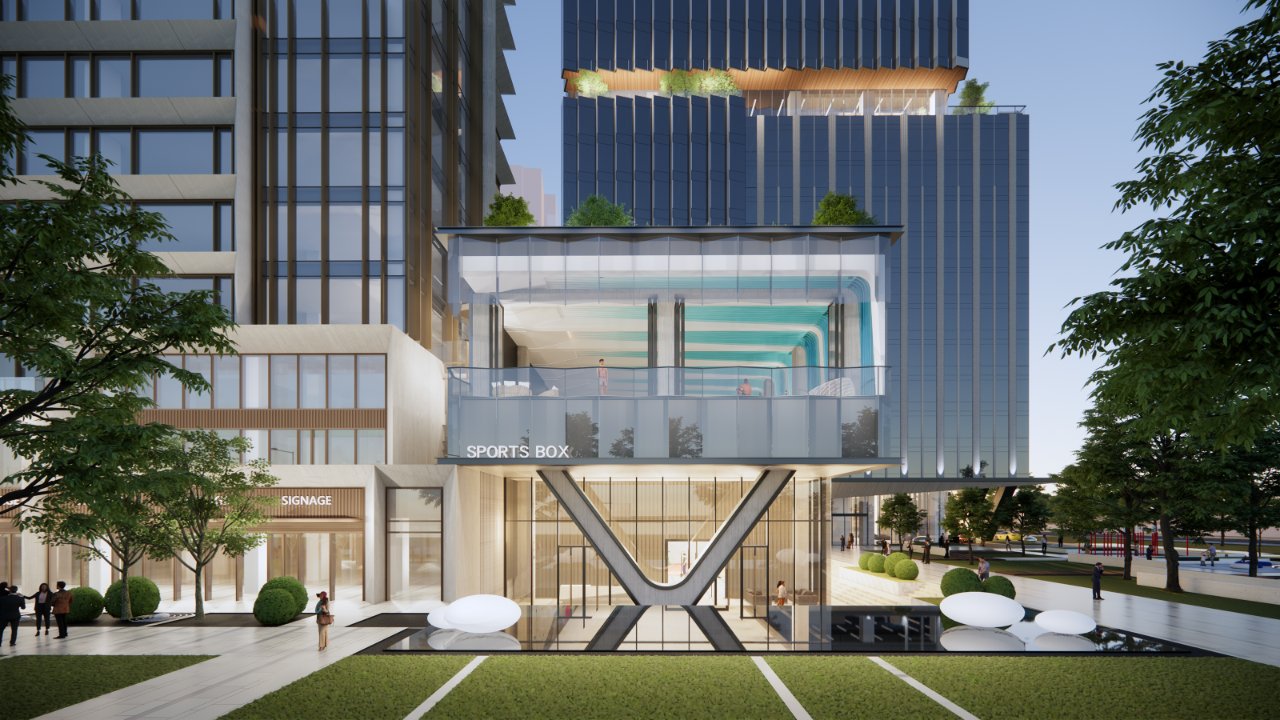
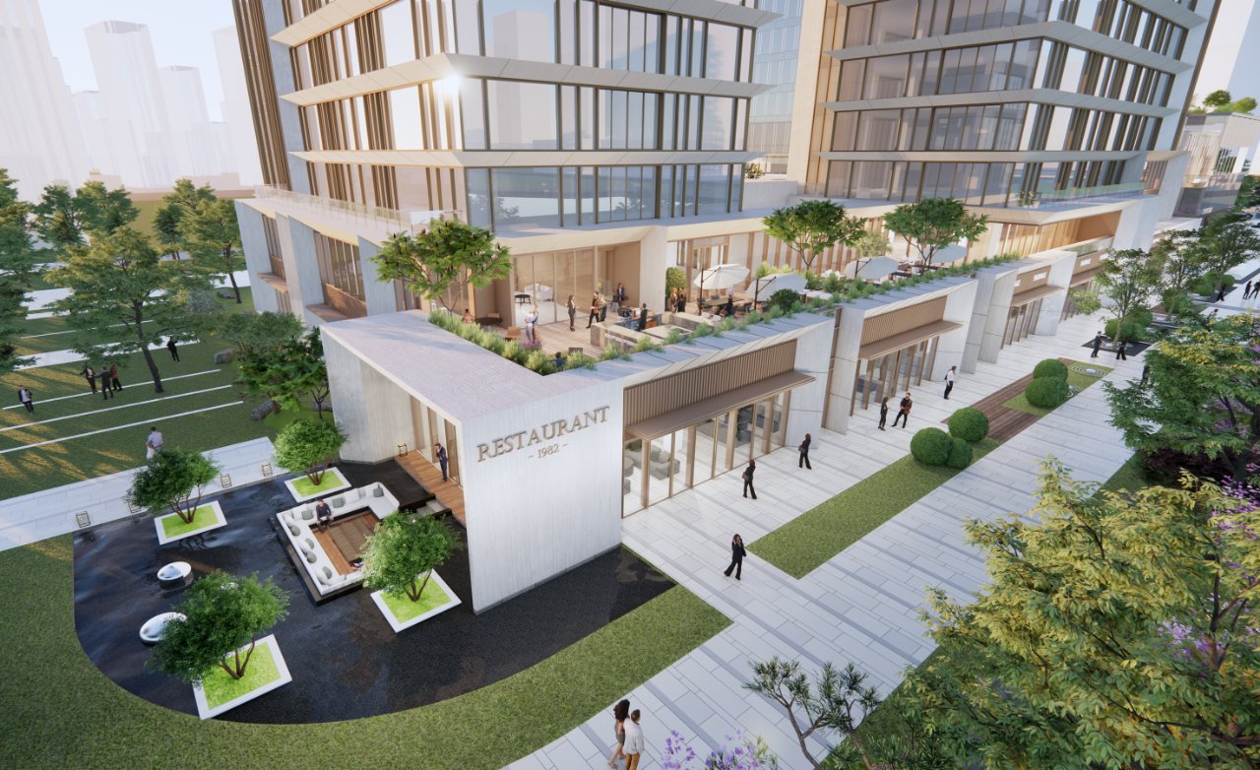
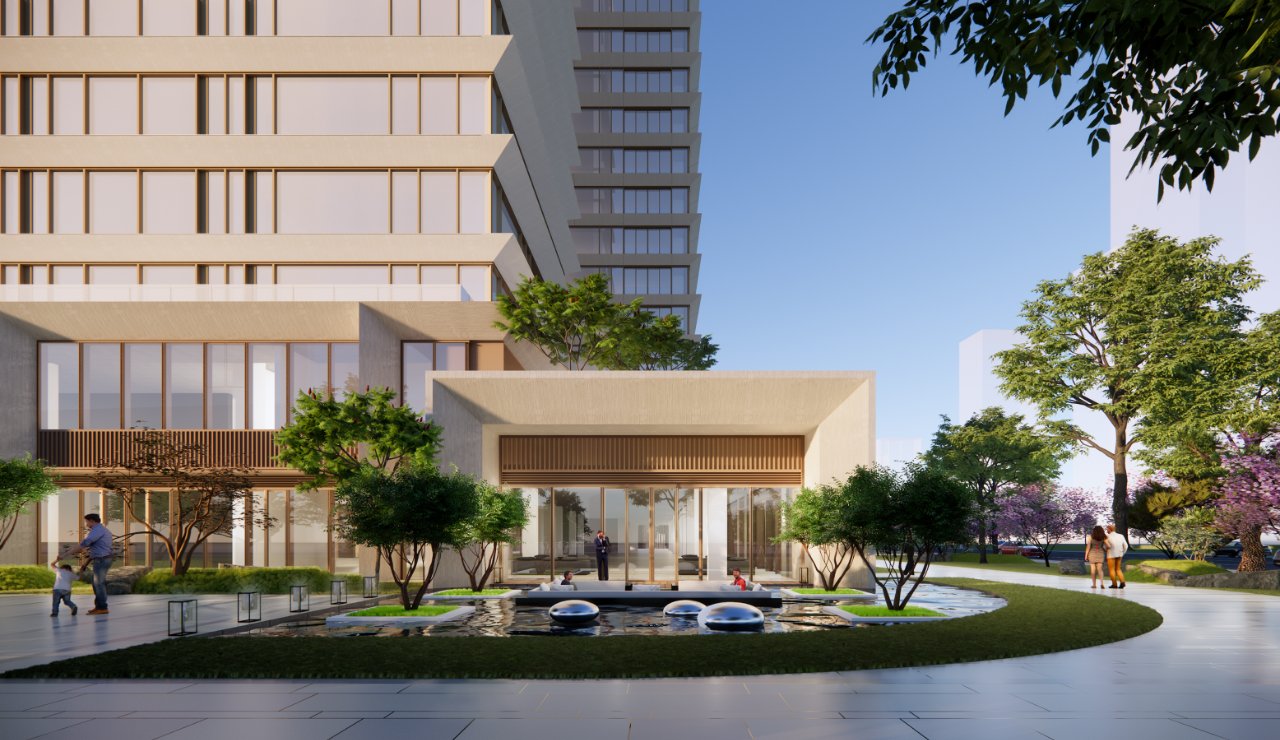
The building's own language — gold V-bracing, full-height glass boxes, planting on the canopy — carried across to the doors and windows. 把建筑立面的语言延伸到商铺门头与橱窗,让 54.2m 商业界面与建筑本体读起来是同一个项目。
Tone keywords Eight words that recur across the client renders and the AI studies — every design decision is checked against them.调性关键词:项目效果图与 AI 方案反复出现的八个共同指向。
05 · SITE HOARDING
Two runs, two characters. The 176m standard run must be calm, legible and bright; the 30m bespoke run must be luxurious, clever and memorable. The first builds order from repeating units and light; the second carries the city's memory in a single sculptural gesture. One metal and colour system joins them. 围挡分两段性格迥异:176m 普通围挡求「稳、亮、可识别」,30m 定制特装求「奢、巧、有记忆点」。前者靠重复单元与光建立秩序,后者靠造型创意承担全部的城市记忆点——两者用同一套金属与色彩系统连接。
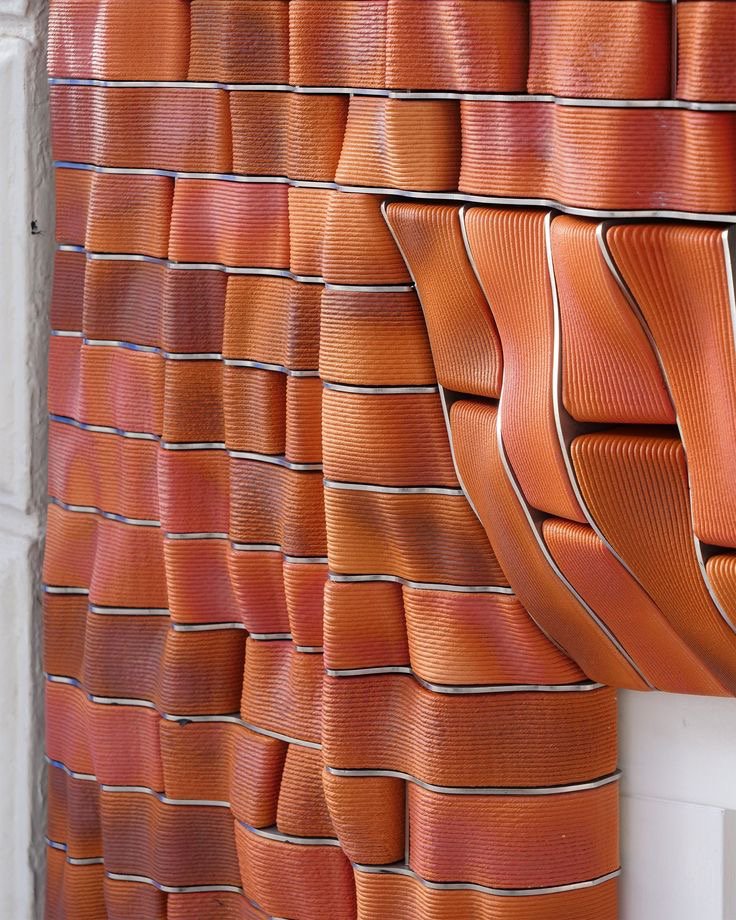
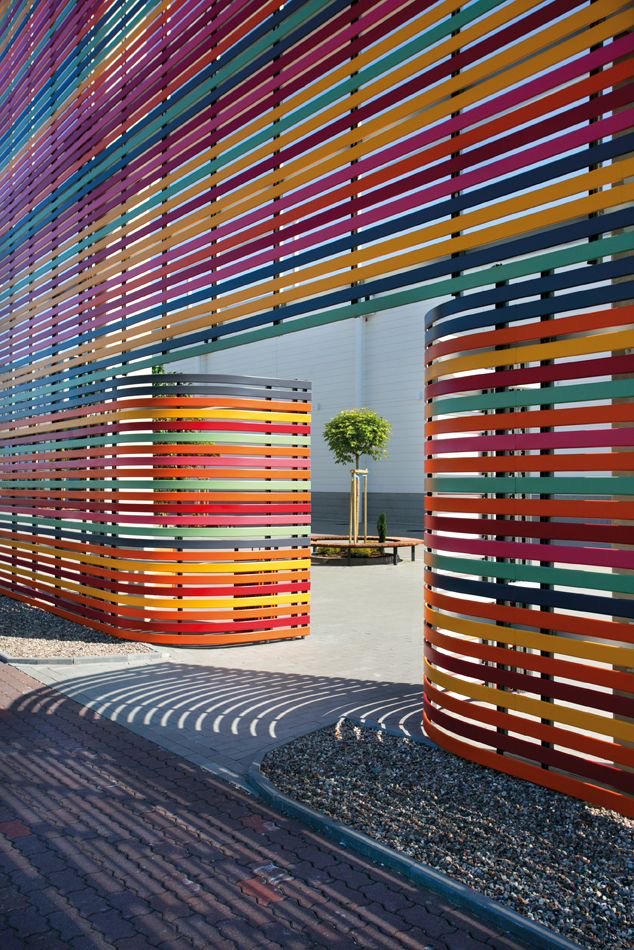
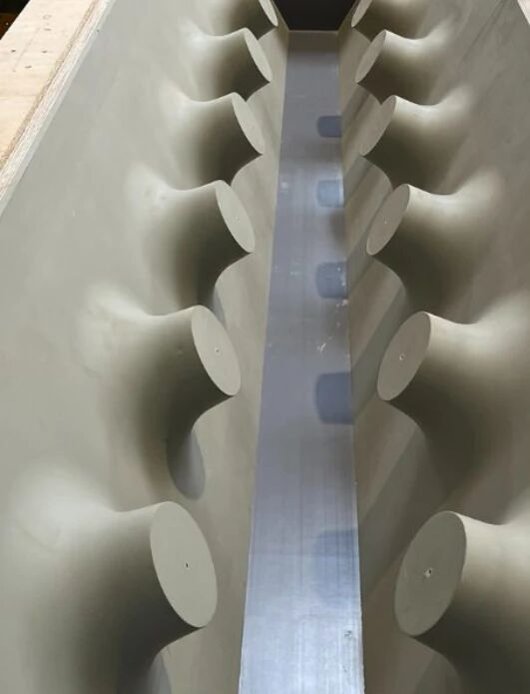
Fig. 04 Three repeating units from the direction studies — all built on one colour, repeated components and cast shadow. Scalable, and independent of print resolution.方向参考的三种重复单元:全部以「单色 + 重复构件 + 光影投影」造肌理。
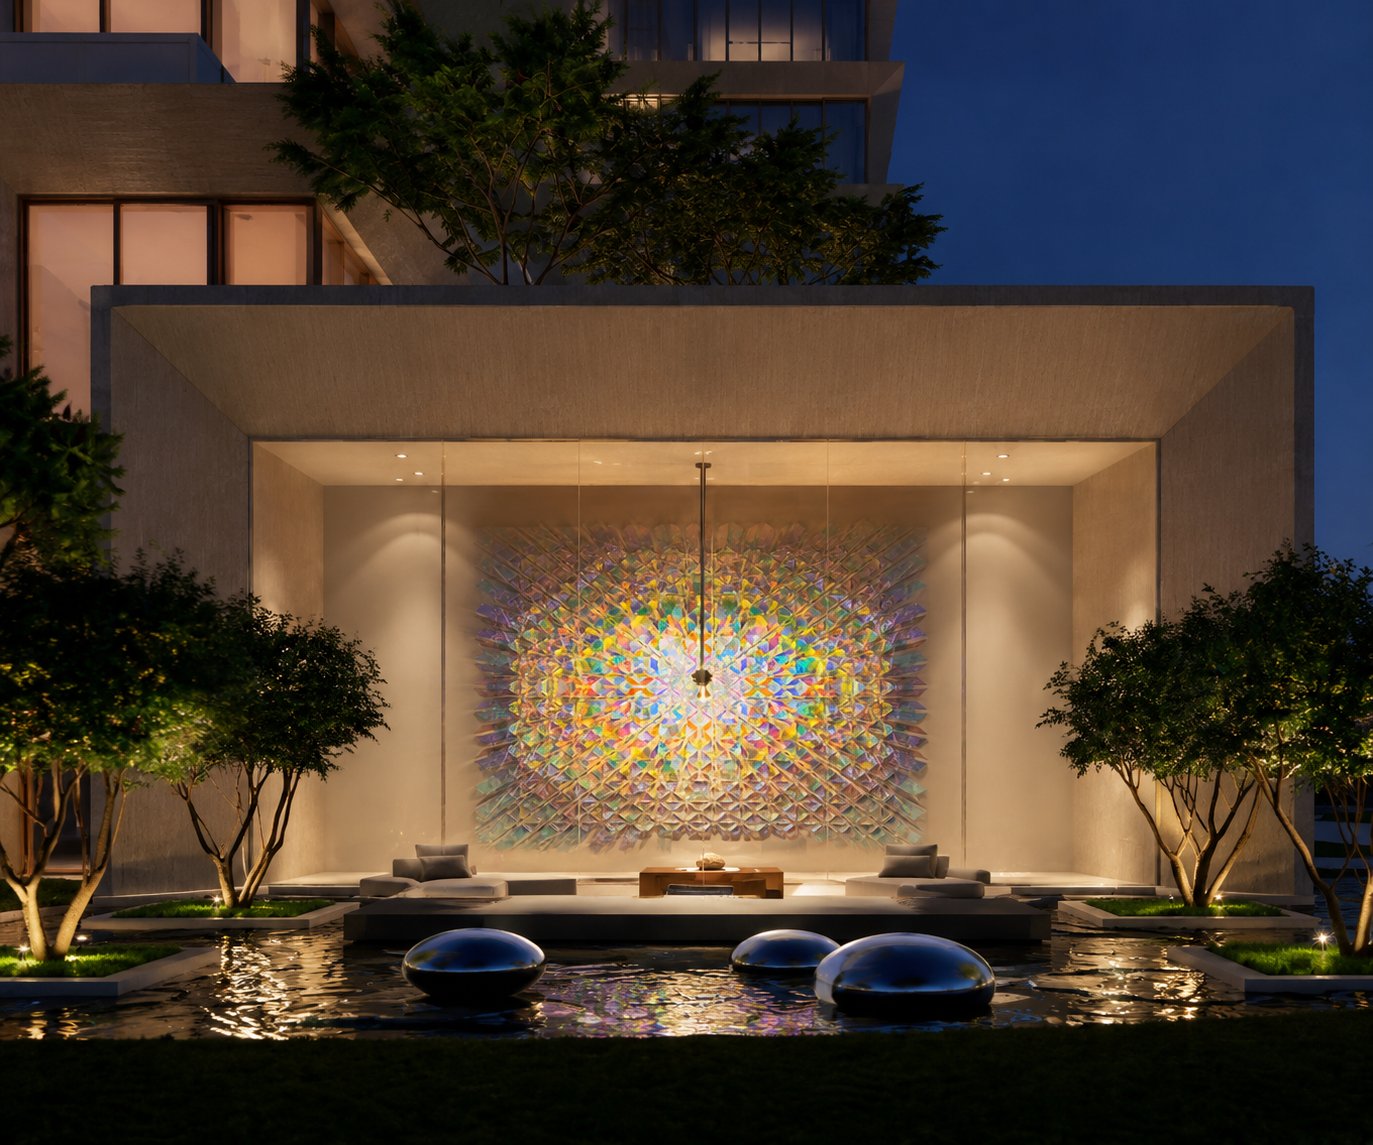
The bespoke run is a structure, not an advertisement. Fifteen metres either side of a ninety-degree corner, six metres high — enough volume for a genuinely sculptural gesture, on the condition that it never blocks the two pedestrian flows past it. Four directions were taken into study: 定制段的性质是「装置」而非「广告」。转角两侧各 15m、约 90° 转角、净高 6m——这个尺度足以支撑一个有体量的雕塑性构筑,同时不能遮挡转角两侧的通行视线。四个方向已做方案探索:
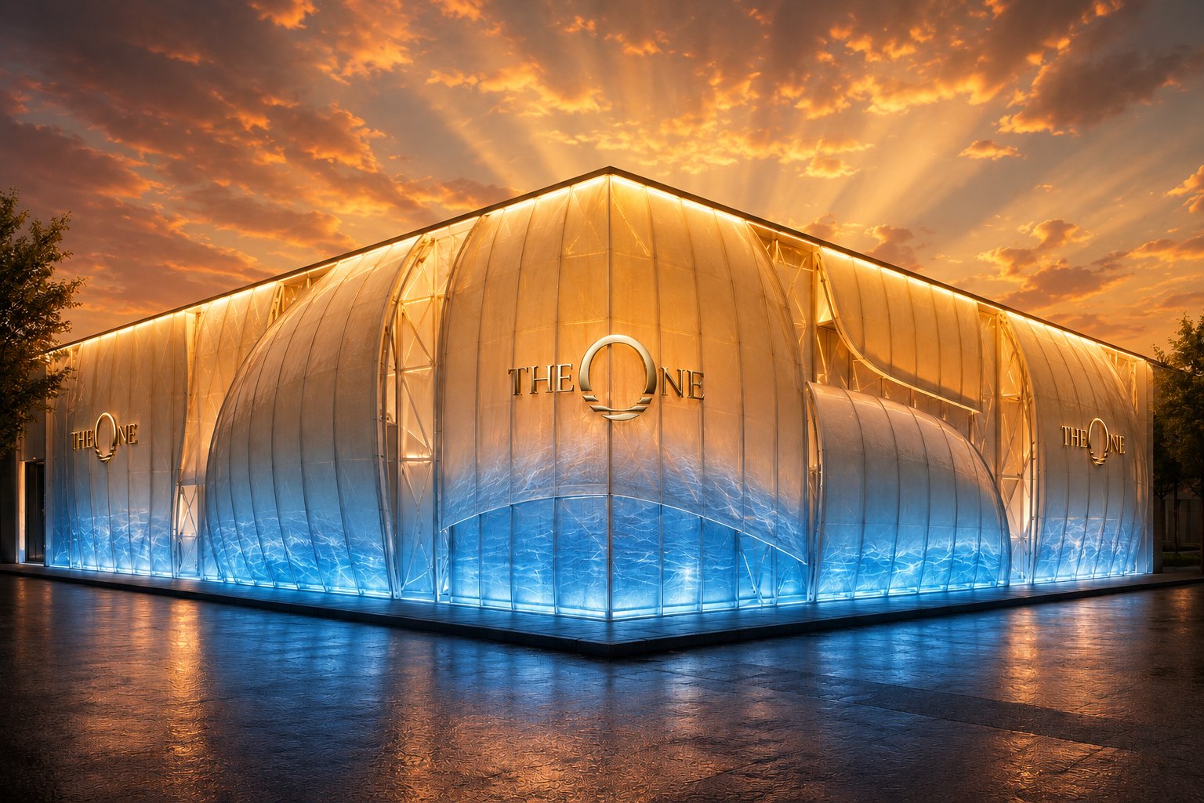
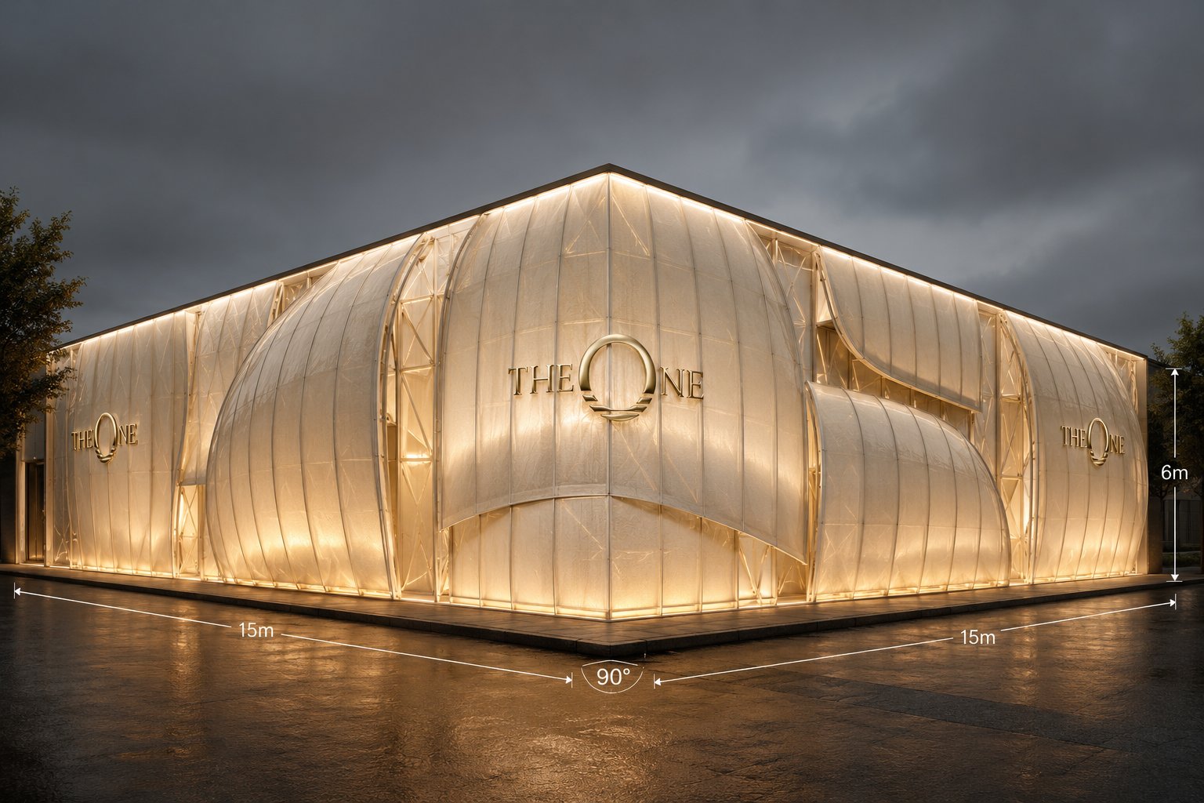
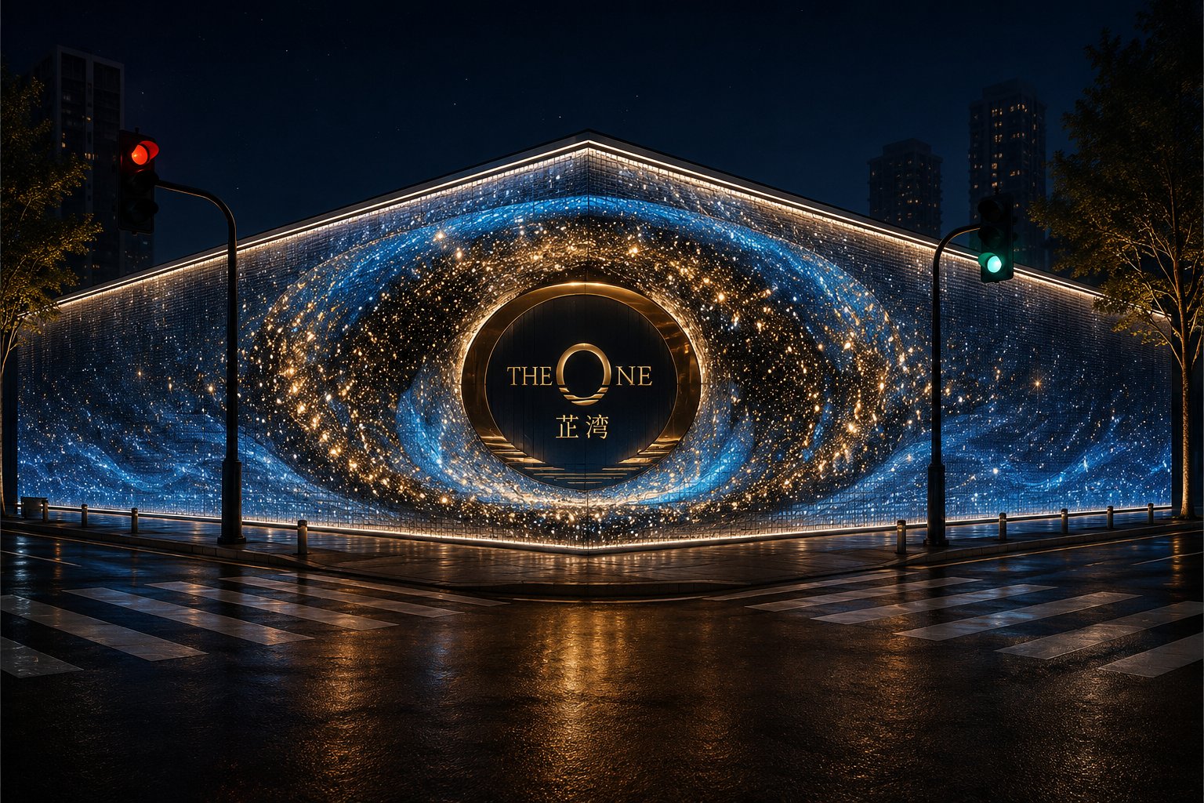
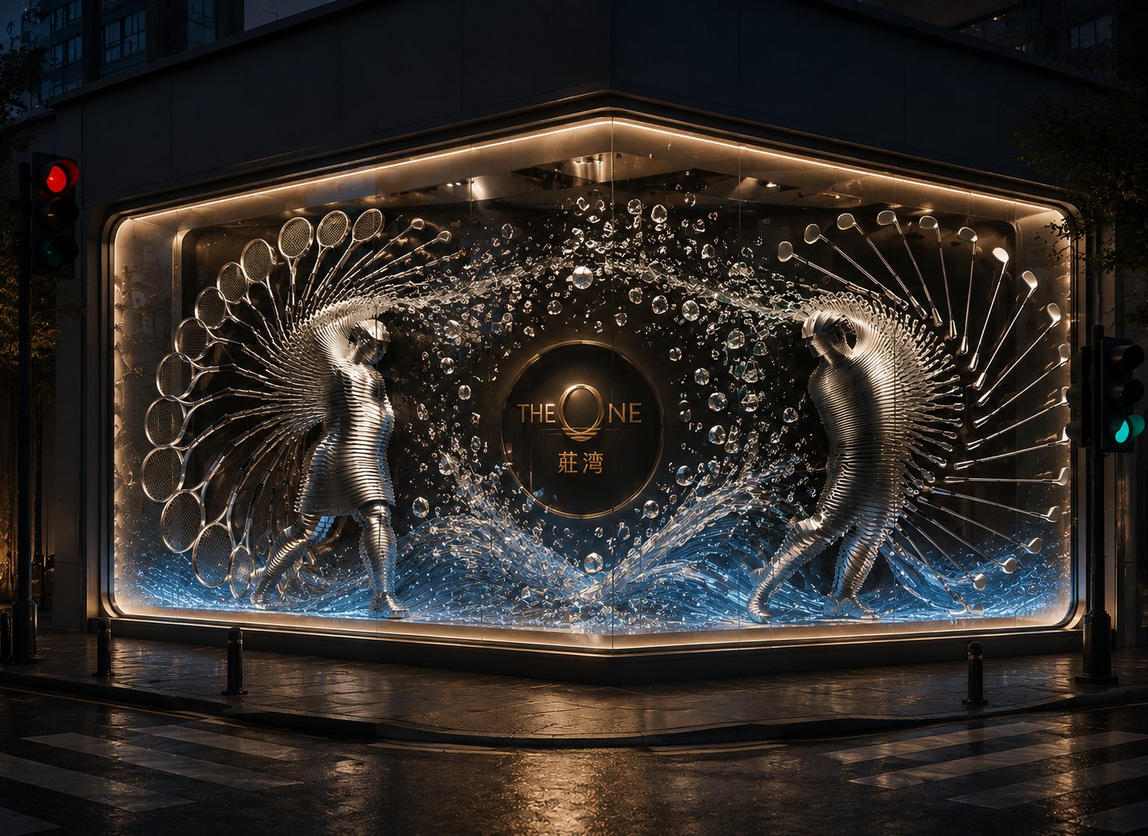
Fig. 05 Four AI directions for the bespoke corner — the point is not which one wins, but proving the formal freedom and the workmanship envelope of this run.定制围挡段的四个 AI 方向探索——重点不是选哪一张,而是用它们证明这一段的造型自由度与工艺边界。
06 · RETAIL PACKAGING
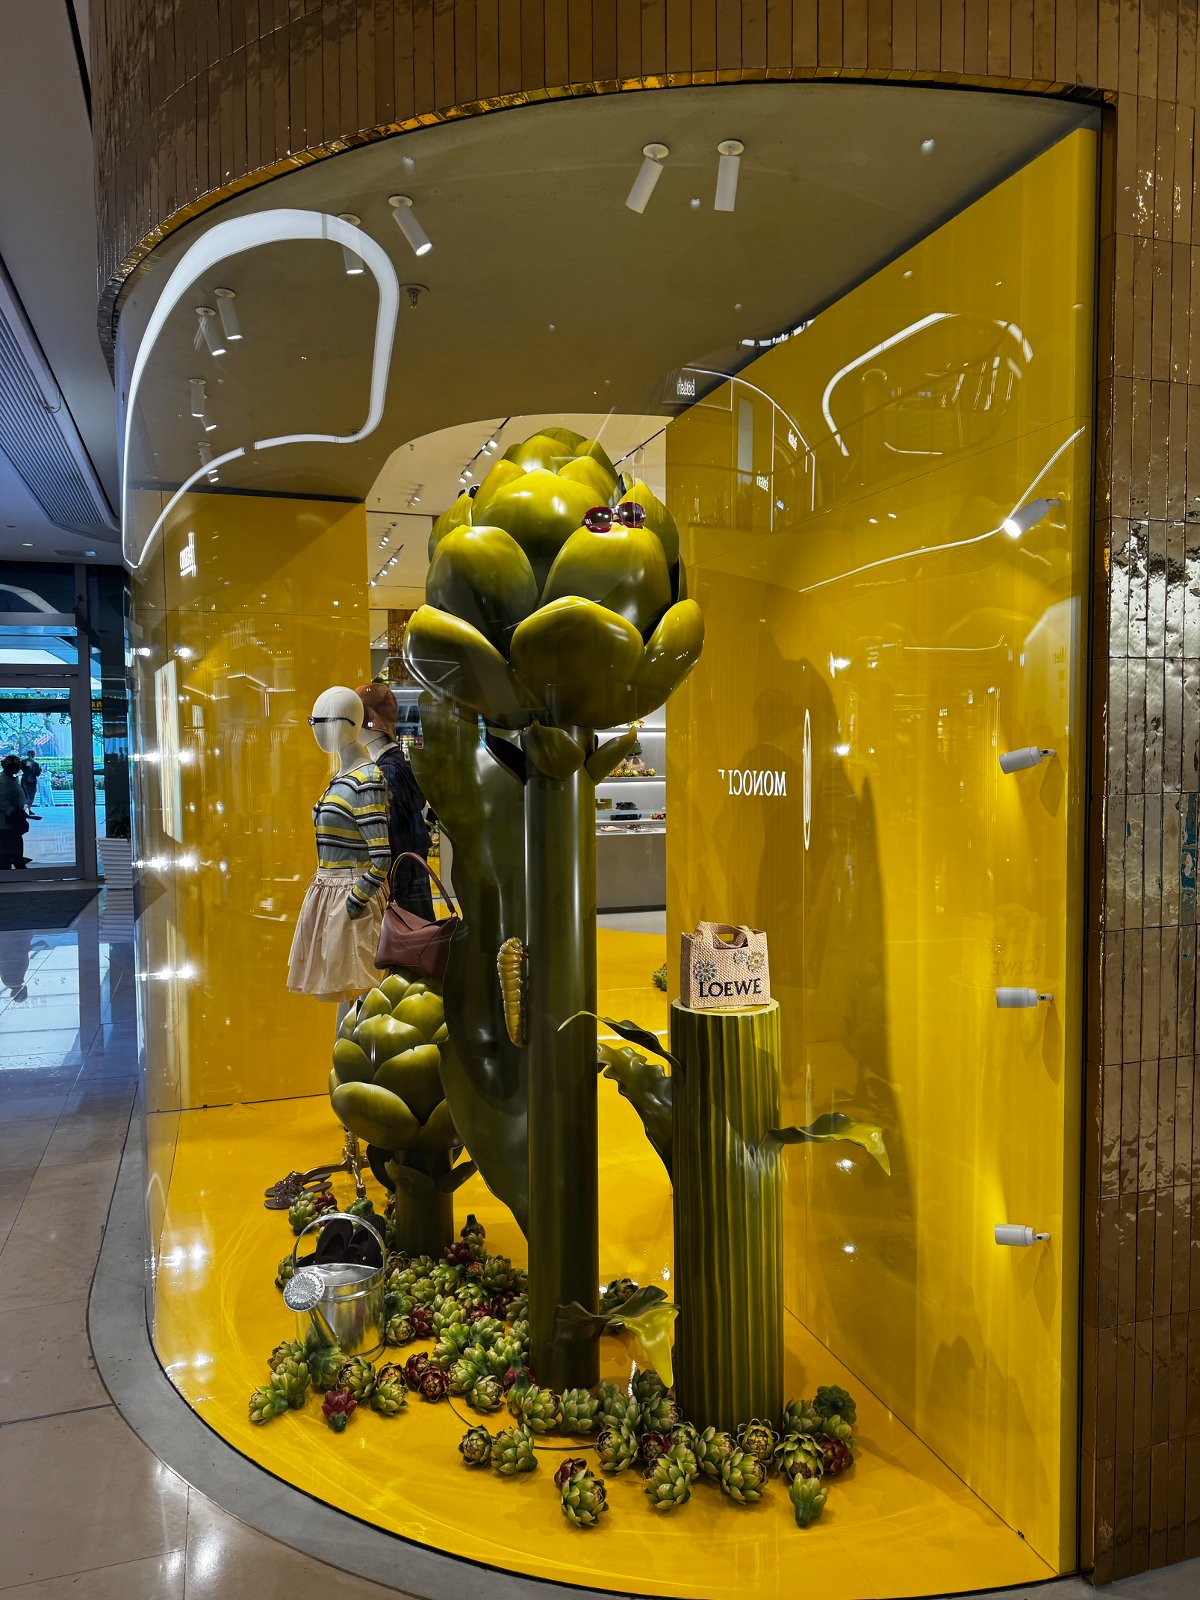
Four shops, four window bays, fifteen hundred millimetres of depth. With so little room to work in depth, the weight goes on the strength of the elevation and on light: metal-and-glass volumes at the doors, single-protagonist scenes in the windows, vinyl carrying recognition at distance. 四个商铺、四个橱窗段落,进深仅 1.5m——这是极窄的展示面,不能靠纵深做文章。方案把重心放在「立面语言的强度」与「光」上:门头做金属与玻璃的体量,橱窗做单主角的场景,玻璃贴承担远距离识别。
| Bay | Width | Content | Approach 策略 |
|---|---|---|---|
| Window 1 | 9.7m | Light box 1 + display 1 | The door continues the building's gold V-bracing; the window holds one protagonist, close up. |
| Window 2 | 11.7m | Light box 2 + display 2 | The widest bay — a symmetric visual centre; a material shift between door and window keeps them from reading as one slab. |
| Window 3 | 8.5m | Light box 3 + display 3 | The narrowest — vertical proportion governs; prop heights compressed to fit. |
| Plain display | 14.6m | Glazed vinyl (cut to glass division) | No scene. Oversized mark fragment plus brand colour carries recognition at distance, lit from inside at night. |
07 · PARKING PACKAGING
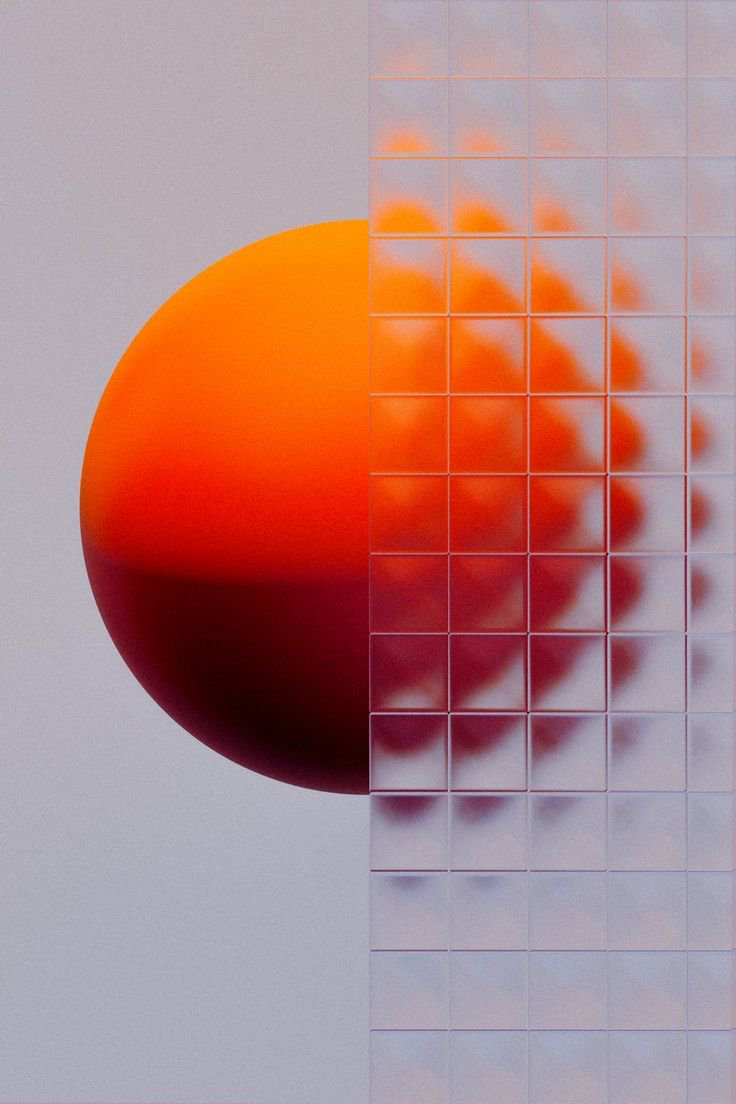
Two runs, two jobs underground. Thirty-seven metres of fabric light box — a room made of light, lit throughout, edges trimmed. Fifty-three metres of printed banner — a wall made of image, refined in workmanship, edges trimmed. Depth on both is governed by clearances for moving traffic. 地库包装分两段性格:37.4m 软膜灯箱需要亮化、需考虑收边,是光的空间;53m 刀刮布需要工艺精致、需考虑收边,是画的空间。两段都以不妨碍车辆通行为深度依据。
| Run | Size | Workmanship | Notes 要点 |
|---|---|---|---|
| Car park light box | 37.4m × 3m h | Fabric light box | Base frame required; the client to confirm maximum depth and height — the plan marks widths only. Edge trims to meet the wall finish. |
| Car park banner | 53m × 3m h | High-res banner + metal frame | Metal frame to stretch the cloth; depth governed by traffic clearance; seams and panel splits fixed at deepening stage. |
08 · COLOUR & MATERIAL
The project mark is already champagne and rose gold. Unless the hoarding, the shopfronts, the windows and the car park share that metal language, 236 metres of hoarding and 54 metres of retail will read as two different projects. Primary: champagne gold on deep navy; local runs take the variation colours for rhythm. 项目 logo 已是香槟金 / 玫瑰金的衬线体。所有围挡、门头、橱窗、地库包装必须共用这一套金属语言,否则 236 米围挡与 54 米橱窗会读成两个项目。主色锁定香槟金 + 深墨蓝,局部段落以变化色制造节奏。
| Material | Applied to | Approach 策略 |
|---|---|---|
| Champagne-gold aluminium / rose-gold stainless | Signboards, corner installation, dimensional mark | Same family as the building facade; brushed or matte finish to keep reflected glare off the street. |
| Extra-white Low-E / blue reflective glass | Windows, glazed door boxes | Continuous with the curtain wall; extra-white glass where the props need true colour. |
| Vertical timber screens (dark) | Window interiors, door canopies | A warm material softening the metal-and-glass field; echoes the restaurant street's screens. |
| Travertine / limestone | Window backs, installation plinths | Same source as the building stone; a quiet background layer for a 1.5m-deep bay. |
| Black mirror stone / stainless | Plinths, pools, reflective ground | Reflection doubles a shallow space; continuous with the building's mirror pool. |
| ETFE film / fabric light box | Corner installation, car park boxes | Translucent by day, a light body by night — one material, two states. |
| Perforated aluminium / terracotta rods / scale units | Standard hoarding texture | Repeated components and cast shadow; mature workmanship, controllable cost, switchable by run. |
| Linear LED coves / glow-acrylic | Cornices, back-lit letters, window fill | The second face at night; colour temperature held at 3000–3500K to sit with the gold. |
09 · PROGRAMME
The difficulty is not any single detail but three parallel workstreams — hoarding, retail and car park — all bound to one sheet. Progress photographs and video are submitted per batch, so every milestone can be verified rather than trusted. 本项目的难点不在单件工艺,而在三线并行:围挡、商包、地库同时推进,且必须服从同一个节点表。乙方按批次提交进度照片及视频,让每一个节点都可被验证。
10 · DELIVERY